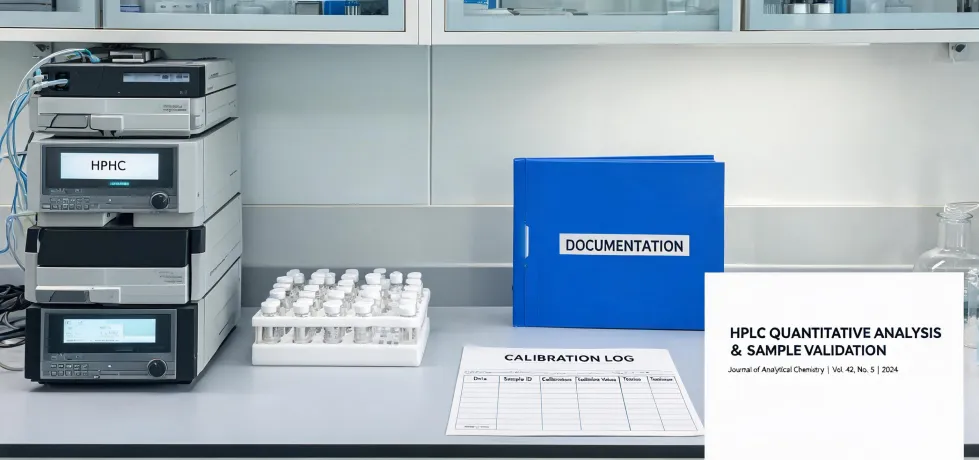
Last quarter, I watched a research team spend four days chasing a standard curve that kept shifting. They recalibrated the pipettor. They changed reagents. They even had the instrument checked twice. Nothing helped. On day five, someone prepared the same standards in flasks from a different case. The curve went back to normal.
I am a quality and compliance manager. I review lab consumables before they reach the bench—roughly 200 different items each year. After enough audits, a pattern becomes hard to ignore: when results drift, people blame the most visible part of the workflow. The actual culprit is often the cheapest, least visible part: the container that touches the sample.
If you have ever re-run an experiment and still gotten a different answer, you know how frustrating this is. You check everything you can see and question everything you can't. But the item that gets ignored is the same one that handled your sample from the beginning.
The Problem You Think You Have
The surface problem is reproducible results. The usual fix is to inspect the big-ticket equipment on the bench: function generators, multimeters, thermal cameras, balances, and any other instrument with a calibration sticker. That is a reasonable instinct. But it leaves one important measurement device off the list: laboratory glassware.
Think about how you treat a measuring tool. When an engineer uses a function generator, the output signal is a known reference. When someone reads voltage with a multimeter, the meter's calibration is trusted. When someone uses a FLIR thermal camera for a temperature survey, the camera is supposed to convert infrared data into a reliable temperature map. Those instruments only work because someone verified the references behind them. A volumetric flask is one of those references. The mark on its neck should mean the same volume every time. If it doesn't, no instrument at the end of the experiment can save the result.
The Deeper Problem: Glassware Is Not a Passive Container
People used to say 'glass is glass.' That thinking came from an era when labs did smaller runs and a technician could inspect, rinse, and handle each piece before use. In modern labs, samples move through automated systems in large numbers. Small differences no longer cancel out. They accumulate. The vessel becomes part of the chemistry.
Three things hide in 'empty' glassware:
- Dimensional accuracy. Volume marks, wall thickness, internal geometry, and even the flatness of the bottom affect what happens inside the vessel.
- Surface behavior. Glass can bind analytes, release trace residues, or interfere with sensitive biological reactions.
- Lot-to-lot consistency. A product from one manufacturing lot should behave like the next lot. If it doesn't, your assay becomes a lottery.
The conventional wisdom in many labs is that consumables are interchangeable. I used to believe that too, until I audited a batch of flasks that looked perfectly normal but produced consistently low volumes in a gravimetric check. Visual inspection passed. Dimensional inspection did not. The mistake took a week to catch, and that was still better than discovering it during a formal study.
That is where Corning laboratory glassware earns its reputation, in my opinion. It isn't because a brand can remove every possible variable—no honest quality person would say that. It is because a mature quality system keeps the variable small enough for you to find it before your data is ruined, not after.
What Bad Labware Really Costs
Bad labware doesn't fail loudly. It shows up as one or two out-of-spec results, a shifted standard curve, or a failed stability timepoint. Then the investigation moves toward the reagents, the instrument, or the analyst. Meanwhile, the actual evidence gets washed and discarded with the glassware.
The direct cost is easy to count: reagents, analyst hours, maybe a complete repeat batch. The indirect cost is worse because you start doubting a method that was working. You revalidate, troubleshoot, and solve problems that were never there. More time gets wasted by incomplete supplier documentation than by most instrument failures I've reviewed.
Small Orders Should Not Mean Lower Standards
There is another side to this issue that bothers me. In B2B labs, small orders are often treated differently. If you are a startup buying two boxes instead of two pallets, some suppliers make you feel like an inconvenience. Documentation gets shorter. Answers get slower. Quality questions get brushed aside.
That logic doesn't hold up. A volume verification procedure is the same whether the order size is one case or fifty. If the glassware is manufactured properly, the lot is controlled before packaging. If it isn't, no order quantity fixes it. Small labs carry more risk per order because they don't have spare material to absorb a failure. They need traceability even more than large labs do.
When I was starting out, the suppliers who treated small orders seriously were the ones I kept going back to long after the orders grew. Small doesn't mean unimportant. It means potential. When you order Corning laboratory glassware in any pack size, the lot that reaches your bench should come from the same controlled production stream as any other order. Documentation should not disappear because your order was small.
The Fix Starts Before You Recalibrate
If your results are drifting, run a cheap side-by-side test before you call another service engineer:
- Get fresh glassware from a different lot.
- Prepare the same standards that are currently failing.
- Run them on the same instrument, with the same analyst, on the same day.
If the fresh lot behaves differently, you found your variable. If it doesn't, you still gained useful information, and you can recalibrate with more confidence.
In the longer term, treat labware the way you treat instrument calibration. Ask for lot traceability. Check packaging before it enters the workflow. Keep at least one sample from the lot if the study will run across several weeks.
Here's the bottom line. Corning laboratory glassware doesn't replace good experimental design. It simply removes one hidden source of variability, especially for labs that don't have time to chase phantom instrument failures. Verify the glassware, control the process, and the data will tell you the truth about the sample.